NORTHEAST
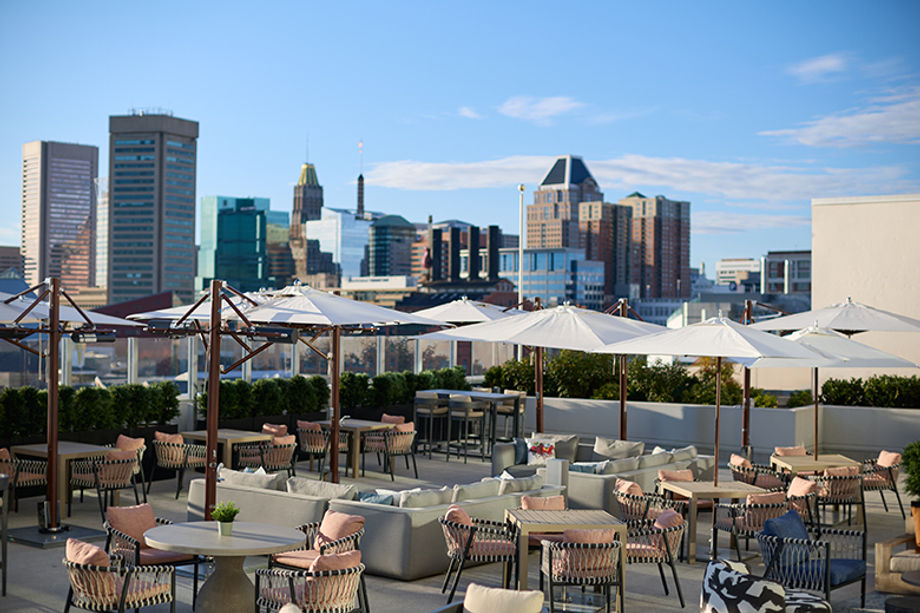 Photo Credit: Baltimore Marriott Waterfront Hotel
Among the newest improvements at the 754-room Baltimore Marriott Waterfront Hotel, the transformation of the former pool area into the Skyview Ballroom and Terrace has been a game-changer, significantly enhancing the hotel’s meetings and event offerings. The ballroom introduces a modern, elevated indoor space that feels distinct from traditional meeting rooms, while the adjacent terrace offers an open-air setting that connects guests to the waterfront. This combination allows planners to design multidimensional events — seamlessly transitioning from general sessions to receptions, networking or social functions without leaving the space.
Meeting professionals will find a total of more than 80,000 square feet of dedicated space spread among the hotel’s 44 event rooms, the largest of which can accommodate up to 2,800 people, and 41 breakout rooms. The Skyview Ballroom project reflects a broader commitment to continuous reinvestment in the guest/attendee experience at the hotel. This effort includes ever-advancing technology solutions — from seamless hybrid meeting capabilities to enhanced connectivity — to support the creation of engaging, productive gatherings.
An intimate boutique retreat in the New York’s Catskill Mountains, the 22-room Hotel Lilien in 2025 unveiled The Lodge, a comprehensive renovation and reimagining of a former 1960s event space into a year-round destination for meetings, retreats, weddings and group gatherings of up to 140 people. The renovated venue features a dramatic 20-foot vaulted pine ceiling, a wall composed of more than 5,000 bricks that serves as a backdrop for presentations and large-scale video projections, and custom design elements including a five-foot chandelier made from more than 400 individually hung glass pieces.
The recent full, 18-hole redesign of the Stowe Country Club at the 312-room Lodge at Spruce Peak in Stowe, Vt., goes beyond a golf course renovation. It reimagines one of Vermont’s historic landmarks and represents a major investment in the future of golf, hospitality, group experiences and the surrounding community at Spruce Peak. The 175-acre course, located in the heart of Stowe Village and framed by Mount Mansfield, has been modernized with rebuilt greens, reshaped fairways, upgraded draining and more. The lodge has 36 championship mountain holes in all, plus 56,000 square feet of indoor and outdoor event space.
SOUTHEAST
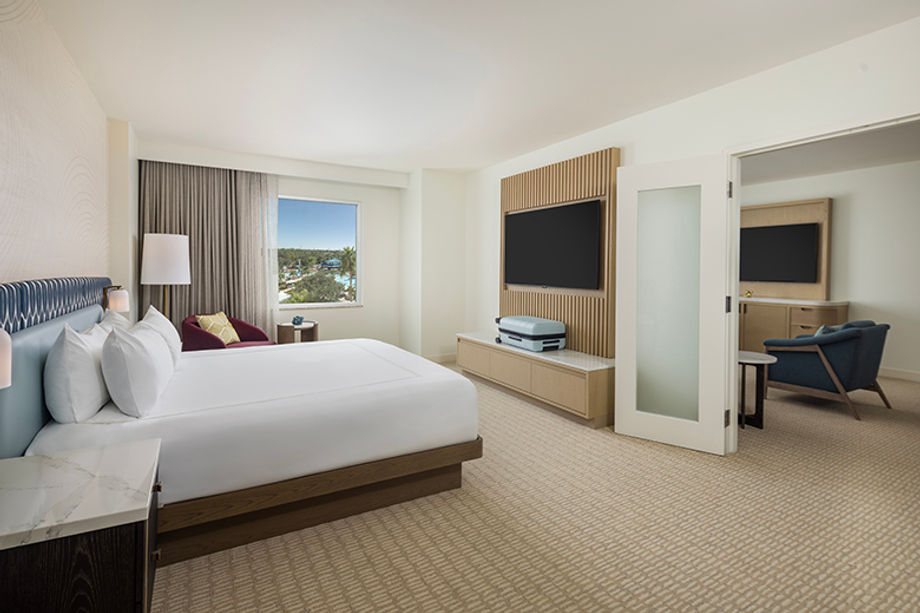 Photo Credit: Hilton Orlando
A recent transformation of all 1,424 guest rooms at the Hilton Orlando represents a significant investment in elevating the guest experience for meeting attendees, business travelers and leisure guests alike. The renovation introduced a bright, contemporary design inspired by Florida’s tropical landscape, creating a welcoming retreat that feels both sophisticated and relaxing, as well as by adding new Double Queen Suites, expanding connecting room options for groups and enhancing functionality throughout the accommodations.
Recognizing a growing demand for wellness-focused travel, the hotel has also introduced an exclusive PURE Wellness floor featuring advanced air-purification technology and specialized amenities that create a 99.9% allergen-free environment. The property has a total of 249,000 square feet of meeting and event space, including three ballrooms, 42 meeting rooms and nine boardrooms. A skybridge/covered walkway connects to the Orange County Convention Center.
A $134 million renovation at the 1,718-room Gaylord Palms Resort in Kissimmee, Fla., redefines the 65-acre property’s meetings experience, delivering purpose-built enhancements designed specifically for planners. Upgrades have touched the 500,000 square feet of flexible event space, which now sports enhanced layouts, updated finishes and improved flow between spaces that allow for more intuitive navigation. On the food front, the resort’s signature Old Hickory Steakhouse reimagined its private dining room, offering groups an improved and highly customized experience in a bespoke setting.
In Fort Lauderdale, the 325-room luxury waterfront resort and yacht marina Pier Sixty-Six has undergone a major refresh of its more than 40,000 square feet of versatile indoor and outdoor event venues, including the 9,395-square-foot Tavistock Ballroom. Other on-site features include a 13,000-square-foot wellness spa, home to the area’s first snow room — a cold therapy chamber that generates real snow all year round. Guests also have access to a large multi-pool deck, a fitness center and multiple distinct dining spots.
MIDWEST
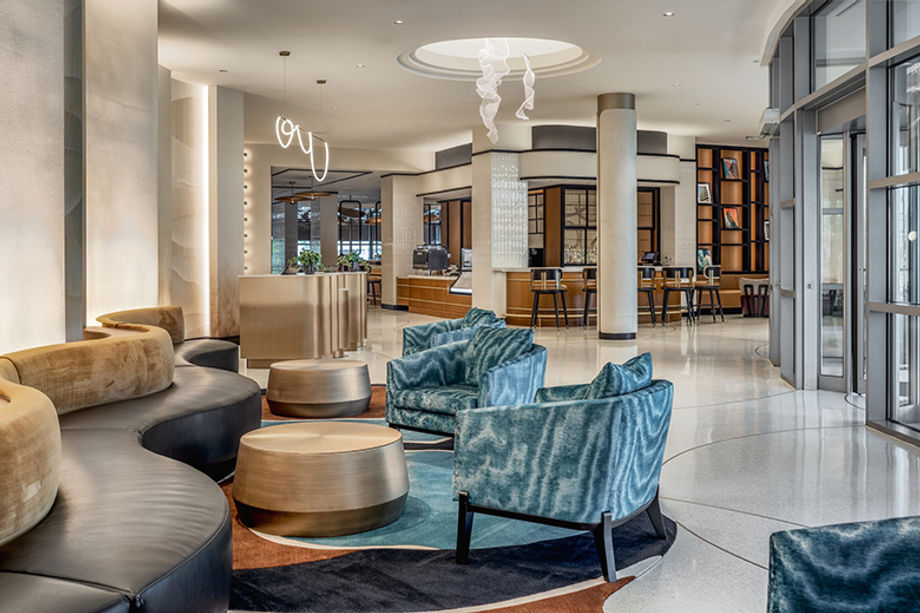 Photo Credit: Hyatt Centric Chicago O’Hare
A $31 million gut renovation of Hyatt Centric Chicago O’Hare has transformed a 1990s airport hotel into an upscale, tech-forward, eco-conscious boutique destination. Upgrades maximized sustainability and connectivity via a new building automation system, a full LED retrofit and low-flow plumbing that converted 75 percent of tubs to walk-in showers. High-density Wi-Fi and digital wayfinding were integrated throughout to eliminate travel friction. Meanwhile, a new sophisticated aesthetic was introduced to the 206 guest rooms using geometric palettes and midcentury furniture. The culinary experience was elevated with CIMA, a farm-to-table restaurant featuring a 50-seat, three-season patio, and The Gallery lobby grab-and-go.
The project also revitalized 7,600 square feet of event space, featuring the 4,000-square-foot Lindbergh Ballroom (able to hold 400 guests), the 3,000-square-foot Coleman Ballroom (300 guests),and the 600-square-foot Earhart Boardroom (40 executives). At every stage, the overall idea was to merge eco-responsibility, seamless tech and elite design, helping to make this Windy City hotel a best bet for meeting professionals — and every other potential guest.
A luxury Four-Diamond boutique property in downtown Rochester, Mich., the Royal Park Hotel recently underwent a renovation that revitalized the property while reducing its environmental impact. The project embraced a nature-inspired design philosophy taken from the surrounding terrain (including Paint Creek and an extensive trail system) that included the installation of property-wide LED lighting upgrades, low-flow water fixtures and bath amenities that divert more than 60,000 plastic bottles from landfills annually. In addition, all 143 guest rooms and suites were redesigned with upgraded technology, enhanced amenities and more comfortable layouts. On-site meeting space now totals 20,405 square feet, including the 10,440-square-foot Royal Grand Ballroom.
In a prime downtown location overlooking the Chicago River, the 339-room Trump International Hotel & Tower Chicago recently completed a comprehensive renovation of its 26,000 square feet of event spaces, including the Grand Ballroom, which sports new Swarovski crystal chandeliers, decorative mirrors and motorized window treatments. The hotel also offers a 23,000-square-foot spa and the signature Terrace 16 restaurant. Outside, guests will find a number of surrounding attractions including the Chicago Riverwalk, the Art Institute of Chicago and the Magnificent Mile, the city’s famous shopping district.
SOUTHWEST
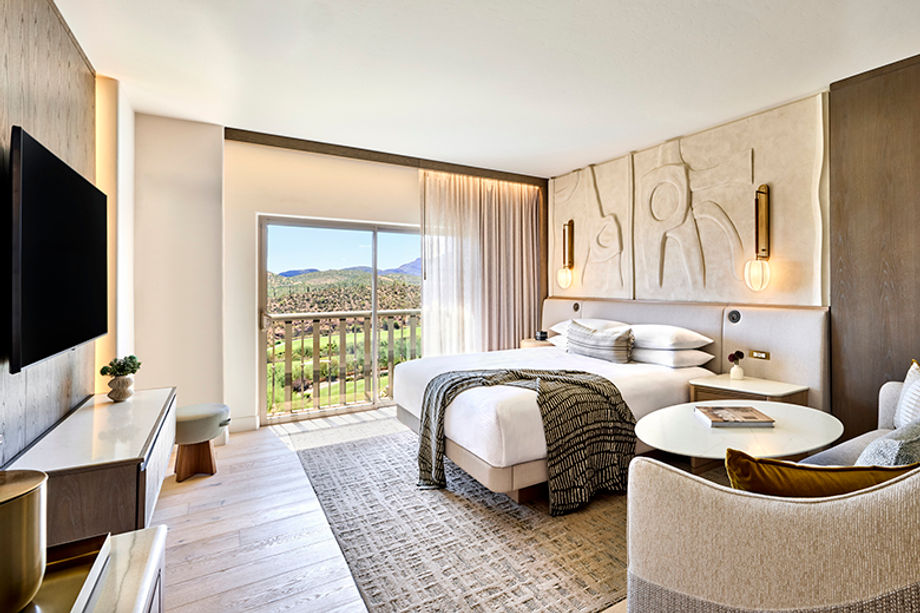 Photo Credit: JW Marriott Tucson Starr Pass Resort & Spa
With its classic Old Pueblo architecture, the jW Marriott Tucson Star Pass Resort & Spa has been a distinctive presence in Arizona’s Sonoran Desert since opening in 2005 — even as it continually improves and adapts to evolving guest needs. Designed to host up to 3,300 attendees, the resort recently upgraded its 38 meeting and event spaces, including the 20,000-square-foot Arizona Ballroom (Tucson’s largest) and 26 flexible breakout rooms. The renovation, completed in spring 2026, reflects a refined, desert-modern aesthetic as well as a host of technology enhancements, including state‐of‐the‐art audiovisual capabilities and LED wall installations.
The resort’s 575 guest rooms were refreshed at the same time, providing groups the convenience of a fully integrated meeting destination set against stunning mountain views — a backdrop ideal for outdoor adventure, from stargazing to hiking, while Tucson’s vibrant culture connects guests and groups to extraordinary art, music and cuisine.
A $24 million resort-wide renovation at the 235-room Hilton Scottsdale Resort and Villas, completed in March 2026, reimagined the guest and meeting experience from arrival to departure. The multi-phase project modernized accommodations, including the separate 45 two-bedroom residential-style villas, plus the dining and fitness offerings, in addition to the 43,000 square feet of indoor and outdoor event space, all while creating a cohesive design inspired by the Sonoran Desert. A standout addition is Salt & Sol, the resort's new Mediterranean-inspired restaurant, which serves as a vibrant gathering place for guests and groups alike.
A recent renovation and expansion of the JW Marriott Houston Downtown seamlessly integrated two distinct buildings into a unified guest experience behind a restored 1920 façade of what once served as the high-end Battlestein’s department store. Inside, black vintage tile flooring and lush emerald velvet seating, framed in green marble, evoke the sophistication of the old store, while the new tower that rises alongside is decked out in rich textiles, tailored fabrics and vibrant color palettes. The hotel has a total of 328 guest rooms, newly outfitted with oversized soaking tubs and warm lighting, and 18,000 square
FAR WEST
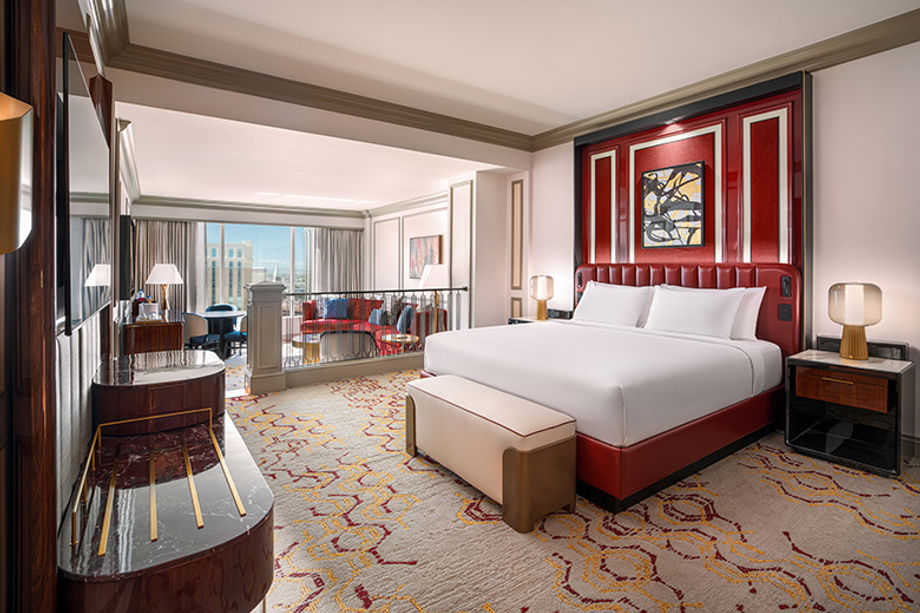 Photo Credit: The Venetian Resort Las Vegas
Work is nearing completion on a massive $1.5 billion property-wide reinvestment at the iconic Venetian Resort Las Vegas, touching upon every aspect of the guest and meeting-attendee experience. The cornerstone of the project is a complete refresh of all 4,000 guest suites in the Venetian Towers. The new design promises a fresh, luxurious aesthetic that blends modern opulence with comforting residential warmth via a refined color palette, bespoke plush furnishings and integrated smart technology.
The resort’s 2.2 million-square-foot convention center also is getting a redesign, introducing premium finishes and integrated digital displays across all meeting rooms and ballrooms. Of special note is the new Lusso Lounge, a 10,000-square-foot executive space designed with luxury textures and bespoke furnishings, creating a residential feel for collaborative gatherings and high-level retreats. Already open is Voltaire, a new cabaret-style theater featuring cutting-edge technology, the newly remodeled TAO Beach Dayclub and America’s first Michelin-starred Korean steakhouse, COTE.
Thanks to a recent comprehensive renovation, the Marriott San Diego Downtown Little Italy successfully blends modern design with the authentic culture and energy of Little Italy. The hotel’s 334 guest rooms now feature a contemporary coastal-inspired aesthetic, while the revamped rooftop skydeck pool and Sunset Terrace provide panoramic views of the San Diego skyline and waterfront. The renovation also refreshed the more than 10,000 square feet of flexible event space, including the Amici Ballroom, India Street Room and Sunset Terrace
Just minutes from the Las Vegas Strip, the Green Valley Ranch Resort Spa and Casino is completing a transformative $256 million renovation that has elevated every aspect of the guest experience while preserving its unique sense of place. All 493 guest rooms, public spaces, dining venues, gathering areas and resort amenities have been redesigned with a fresh new look while preserving their warmth and comfort. Also upgraded was the resort’s 69,000 square feet of event space to better accommodate everything from executive retreats and incentive programs to conferences, product launches and celebrations.
INTERNATIONAL AND U.S. TERRITORIES
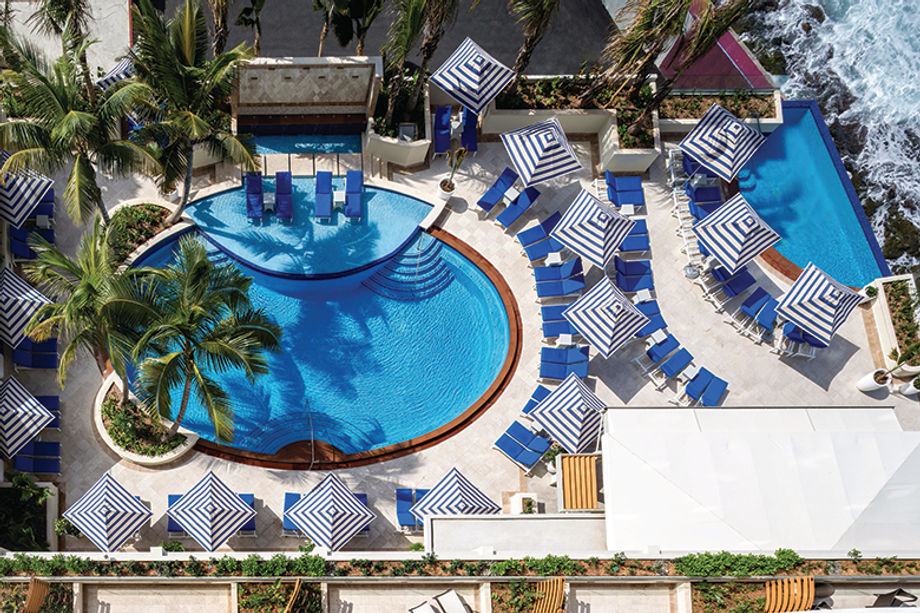 Photo Credit: Condado Vanderbilt Hotel
A recently completed renovation of the Condado Vanderbilt Hotel in San Juan’s colorful Condado District exemplifies how a historic landmark can evolve to meet the needs of today's luxury traveler and meeting attendee while preserving the elegance that has defined the property since 1919. The project transformed all 317 guest rooms as well as guest corridors throughout the property. Inspired by Puerto Rico's culture and coastal setting, the redesigned spaces incorporate Spanish Colonial influences, Caribbean artistry, polished marble, rich wood finishes, hand-tufted carpets and curated artwork to create a refined sense of place.
For meeting and incentive groups, the refreshed accommodations complement the hotel's 35,000 square feet of indoor and outdoor event space, personalized butler service, dining venues and 10,000-square-foot spa featuring Puerto Rico's only hammam.
An $80.2 million transformation of the La Concha Resort in San Juan, Puerto Rico, reimagined nearly every aspect of the guest and meeting experience while preserving the iconic character that has defined the property for more than 65 years.
Completely redesigned were all 238 guest rooms and suites in the Suite Tower, featuring residential-style layouts, custom marble bathrooms and private balconies. Also refreshed were the resort’s public spaces, lobby bar and more than 25,000 square feet of the resort’s meeting and event space, including the renovated Las Nereidas Ballroom.
A full renovation of the 342-room Hilton Barbados Resort’s 10,000 square feet of event space draw inspiration from Barbados’ coastline, tropical landscape and surrounding Caribbean waters. Needham’s Ballroom, the centerpiece of the renovation, was redesigned with subtle references to the island’s iconic coconut trees. Custom lighting features soft, blue-tinted globes inspired by the movement of sea waves and leaves along the coast, while copper accents reflect the warmth of the Barbadian sunset. In addition, every meeting room is now equipped with LED screens featuring Bluetooth connectivity, while an upgraded built-in sound system allows planners to stream video and audio across multiple venues simultaneously.