NORTHEAST
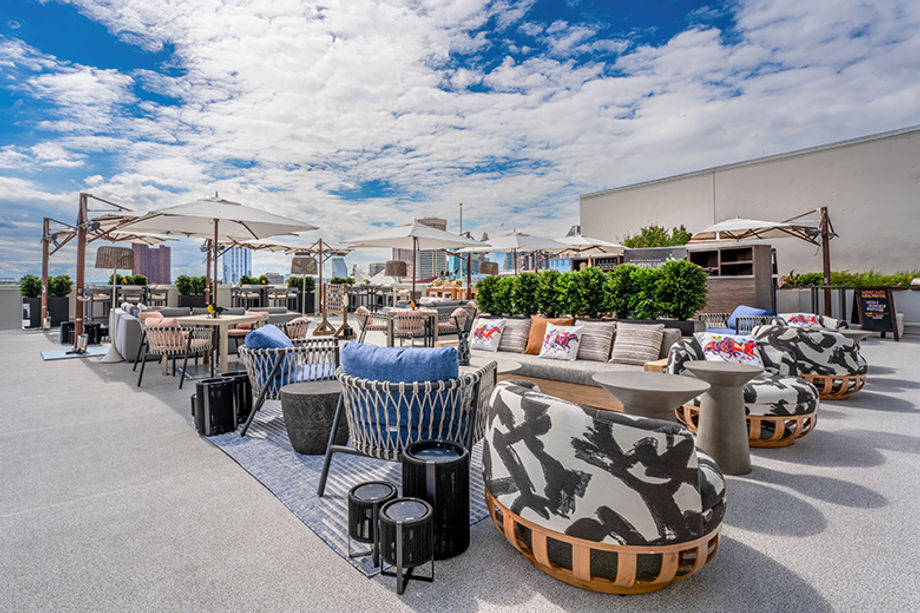 Photo Credit: Baltimore-Marriott-Waterfront
A 32-story high-rise hotel in Baltimore’s Harbor East neighborhood, the 730-room Baltimore Marriott Waterfront Hotel sports a design that blends modern elegance, thoughtful functionality and a deep connection to its waterfront surroundings. Natural light floods the lobby, giving it an airy, open atmosphere, while clean architectural lines and contemporary furnishings establish a refined yet approachable aesthetic.
Guest rooms and suites offer a calming retreat inspired by the colors and textures of the harbor. Soft neutral palettes, subtle nautical influences, and modern finishes create a sense of comfort and sophistication. The hotel’s more than 80,000 square feet of meeting and event spaces are equally distinguished in both design and versatility. With expansive ballrooms, flexible breakout rooms and scenic waterfront venues, each space is designed to serve as a polished canvas that can be tailored to any occasion.
An intimate boutique retreat in New York’s Catskill Mountains, the Hotel Lilien originally was built in the late 19th century and has been carefully reimagined to preserve its historic character while introducing a modern aesthetic. All 22 guest rooms are furnished with a curated collection of vintage and antique pieces, original artwork and hand-selected rugs. Throughout the hotel, original architectural elements, including stained-glass windows and wood paneling, have been preserved and complemented by modern furnishings and minimalist artwork. The onsite Lodge event venue includes a chandelier with over 400 hand-hung glass pieces and Douglas fir walls crafted from reclaimed vintage gym bleachers.
In New Hope, Pa., the luxury riverfront boutique River House at Odette’s is designed as an homage to French-American stage star Odette Myrtil and her iconic 1960s local bohemian cabaret, the Chez Odette. The property, with 38 guest rooms, has an “edgy meets elegant" industrial-chic style that combines local quarried stone facades, dark steel framing and soft jewel-toned fabrics. Throughout are custom antiqued wall coverings embedded with vintage musical scores and love letters, bold statement artwork behind tufted leather headboards, and plush velvet lounge seating. The 3,000-square-foot main ballroom seats up to 200 and has hardwood floors and airy ceiling-tucked chandeliers.
SOUTHEAST
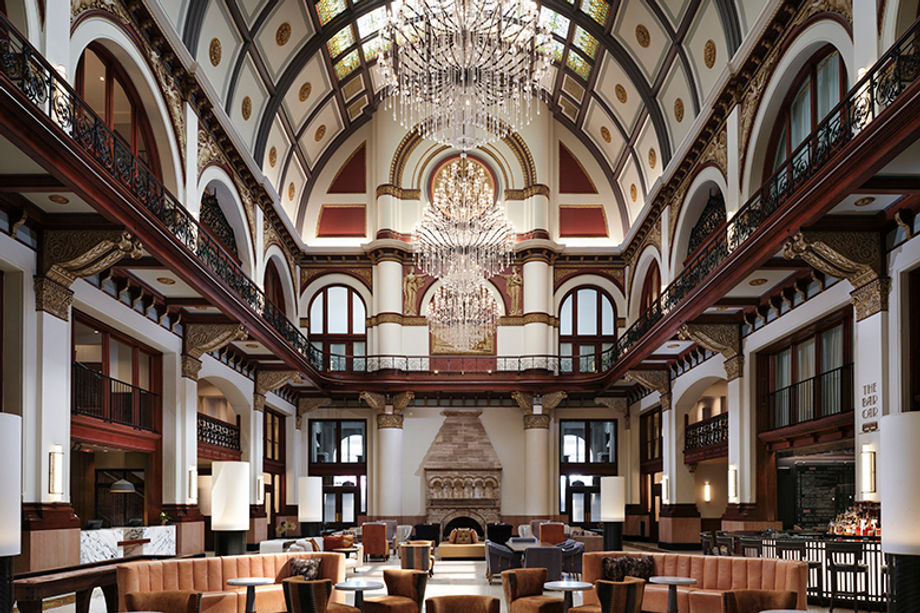 Photo Credit: The Union Station Nashville Yards
A grand Romanesque Revival-style landmark built in 1900 as a central train terminal, today the 125-room Union Station Nashville Yards operates as a luxury boutique property in Marriott's Autograph Collection. The hotel preserves defining architectural elements — like the stunning 65-foot barrel-vaulted stained glass in the Grand Lobby — while integrating contemporary hospitality design throughout. Preserved stone archways, carved wood detailing, layered lighting, rich textures and contemporary furnishings create environments that feel both architecturally significant and highly experiential.
The hotel’s layout and more than 11,000 square feet of event spaces — enabling receptions for up to 500 people and banquet seating for up to 180 — allows planners to create layered experiences throughout the property. Once outside, guests find walkable access to some of Nashville’s top dining, entertainment, sports and business destinations.
On Florida’s Gulf Coast about 25 miles west of Tampa, the JW Marriott Clearwater Beach Resort & Spa was designed to bring the character of its namesake beach into every aspect of the property — from its Gulf-inspired palette and locally commissioned artwork to meeting spaces filled with natural light and sweeping water views. Throughout, vibrant turquoise tones mirror the Gulf waters while organic textures evoke the shoreline. The resort has 162 traditional guest rooms alongside 36 private residences and offers 18,546 square feet of total indoor and outdoor event and meeting space.
Following a top-down renovation in May 2025, the 374 all-suite Beach House Fort Lauderdale now has a modern, design-forward atmosphere while still embracing the relaxed spirit of an oceanfront getaway. Eschewing the usual nautical blue, Beach House offers a light, airy, coastal feel. Newly installed lobby artwork includes the use of sculptures and greenery to make the space more inviting, while Nubé, the rooftop lounge, is known for its sprawling views of Fort Lauderdale beach, its oversized “peace sign” hand sculpture and chevron floors. The hotel also features a full-service spa and oceanfront pool, five dining concepts and more than 29,000 square feet of event space.
From the moment guests arrive at the 314-room Windsor Court’s cloistered courtyard entrance, they are immersed in an environment that blends classic British sophistication with the rich cultural heritage of New Orleans. The hotel’s art collection features paintings, sculptures, tapestries and more spanning the 17th through late 20th centuries, turning public spaces into immersive galleries. The Polo Club cocktail lounge showcases rich English-inspired décor, fine art and intimate seating, while Le Salon continues the British heritage through an elegant setting complete with live harp and piano performances. Of similar design, onsite event space totals 10,000 square feet.
MIDWEST
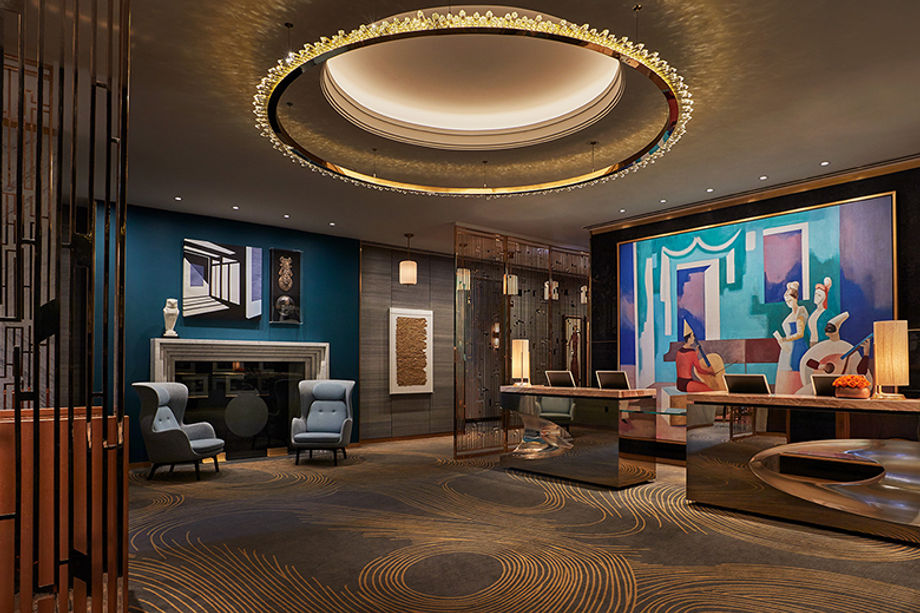 Photo Credit: Viceroy Chicago
Set in Chicago’s prestigious Gold Coast neighborhood, the 180-room Viceroy Chicago blends historic preservation with contemporary design via its original 1920s four-story brick-and-terra-cotta base enhanced by a sleek 18-story glass tower rising above it. Guests enter through the preserved façade into a dramatic three-story lobby alongside interiors that blend Art Deco influences, gold and black accents, and teal textiles. The experience is extended throughout the property, including meeting and ballroom terraces, and culminating in the 18th-floor rooftop destination, Pandan, with its pool and lounge.
The hotel has nearly 11,000 square feet of total meeting and event space in 12 distinct meeting rooms and unique venues, hosting up to 250 people. Floor-to-ceiling windows showcase skyline or Lake Michigan views, while select suites provide expanded living areas suited for private meetings, VIP hosting and executive stays. Throughout, mid-century modern design, refined finishes and a residential feel create a seamless extension of the meeting experience.
Blending Japanese minimalism with contemporary luxury, the 115-room Nobu Hotel Chicago uses warm wood tones, textured stone and soft layered lighting. Guest rooms feature Venetian sand-colored plaster walls, blond wood floors, and jewel-toned sisal and wool rugs to create a warm atmosphere. The hotel’s ground-floor Nobu restaurant envelopes guests in green, black, copper and sand tones, while elevated sculptural installations made from 20,000 handmade leaves evoke falling autumn foliage. Among the property’s 3,398 square feet of meeting space is the 10th-floor Kawa Ballroom, which provides natural daylight, skyline views and capacity for up to 150 guests.
Through the adaptive reuse of downtown’s historic 1919 former Baker Building, the 97-room Cleveland’s Fidelity Hotel preserves original architectural character, creating nostalgic rich interiors while introducing contemporary design and environmentally conscious operations. On display is curated artwork inspired by the city alongside commissioned works by local artists, creating an immersive sense of place throughout the hotel and its 24,000 square feet of meeting space. At the same time, state-of-the-art sustainability is practiced throughout the property via high-efficiency systems governing food waste, lighting, heating and cooling.
In a historic 1904 Edwardian estate on car-free Mackinac Island, Mich., the 52-room Inn at Stonecliffe underwent a recent restoration marked by rejuvenated stained-class windows, fireplace mantels, moldings and other architectural details. Throughout the property, locally sourced artwork and custom design elements bring the outdoors in, reflecting the island's landscapes and shoreline. All 16 guest rooms were individually designed with curated furnishings, artwork and finishes that create a boutique luxury experience. Part of a total 3,074 square feet of meeting space, the inn’s new Sunset Pavilion was designed to maximize panoramic views of Lake Huron and the Mackinack Bridge.
SOUTHWEST
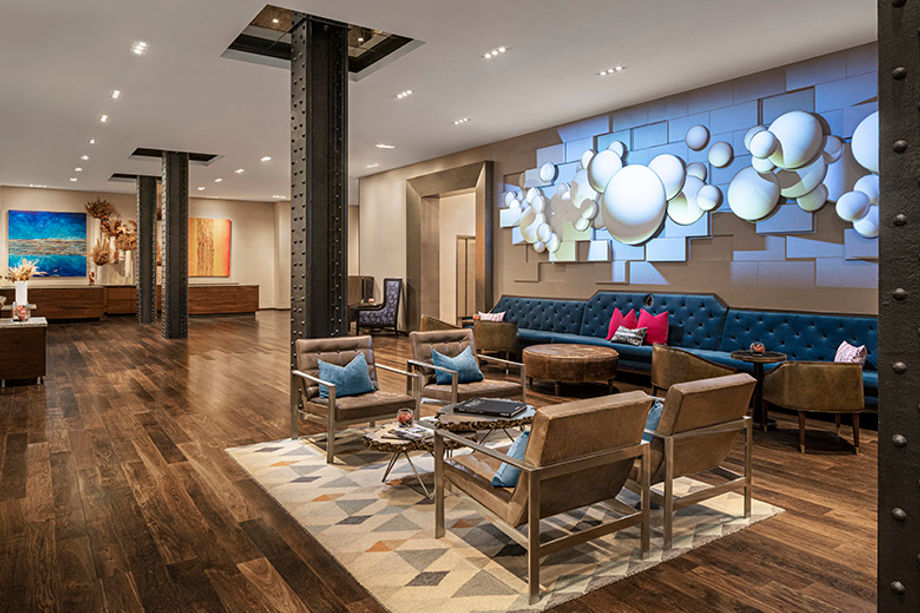 Photo Credit: JW Marriott Houston Downtown
Celebrating its storied home city’s culture, landscape and creativity at every turn, the 328-room JW Marriott Houston Downtown fuses early 20th-century Beaux-Arts grandeur with sleek, modern Texas history. Housed in the landmark 1911 Samuel F. Carter Building, the hotel has a large dual storefront window installation inspired by the city’s iconic bayous, expansive freeway systems and pioneering role in space exploration via NASA. Inside, guests enjoy an eclectic collection of local artists’ spread throughout the property, including graffiti, sculpture, canvas and digital mediums.
Architectural details further elevate the narrative. Herringbone hardwood floors enhance the Matisse space, while a ballroom showcases intricately embossed tree-branch motifs that echo the natural beauty of Houston’s bayou systems. Climbing marble insets and sunset-hued chandeliers lend warmth and sophistication. The hotel has a total 13,500 square feet of flexible event space.
Inspired by Breckenridge's evolution from a Gold Rush-era Colorado mountain town to a world-class destination for outdoor adventure, the 205-room Hotel Alpenrock welcomes guests to a bright, two-story lobby where floor-to-ceiling windows frame the surrounding Rocky Mountains. Reception desks resembling granite boulders, gondola-inspired lighting and a contemporary art collection pay tribute to the beauty of the natural world. Throughout the property, handcrafted furnishings, custom lighting and carpets inspired by topographical maps of the Rockies reinforce a strong sense of place, an aesthetic that extends into the hotel’s more than 11,000 square feet of flexible indoor and outdoor meeting space for groups of up to 300 guests.
In the heart of downtown Tempe, Ariz., the 16-story, 330-room Omni Tempe at ASU is directly adjacent to the Arizona State University campus. The prevailing design idea here is an "academic-chic" and sophisticated residential aesthetic intended to evoke a stylish professor's apartment, serving as a cool, calming contrast to the surrounding Sonoran Desert. Interior accents feature clever custom touches like nightstands styled after vintage briefcases, credenzas mimicking library filing cabinets and subtle maroon mini-fridges nodding to ASU's school colors. The property offers nearly 36,000 square feet of indoor/outdoor function space, including Tempe’s largest ballroom.
FAR WEST
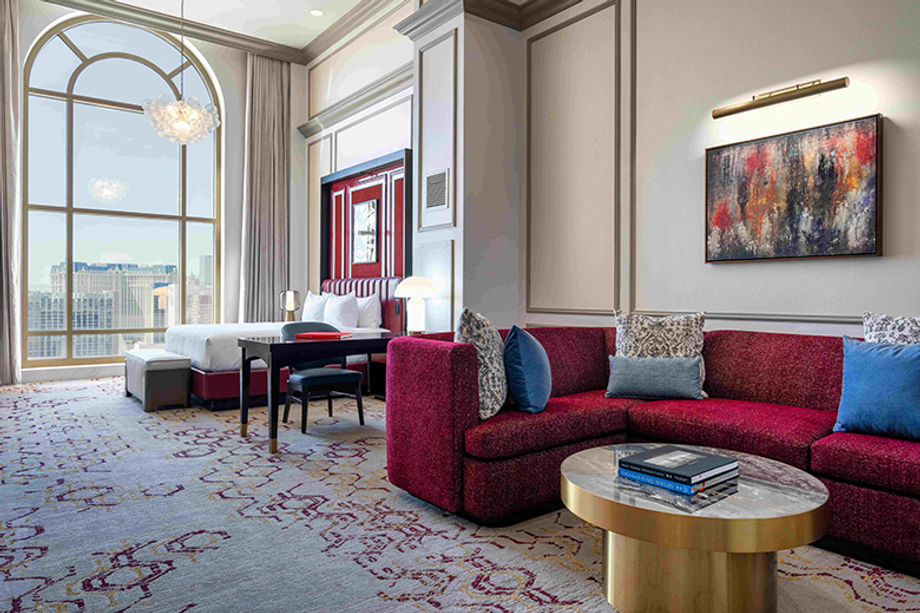 Photo Credit: The Venetian Resort Las Vegas
As part of a recent $1.5 billion resort-wide refresh, all 4,000+ guest suites in the Venetian towers feature a vibrant, refined color palette, a separate living area with plush bespoke furnishings, an oversized Italian-marble bathroom and integrated smart technology. The resort’s 2.2 million square feet of meetings and event spaces include Voltaire, a sophisticated cabaret-style theater featuring cutting-edge technology and a mesmerizing kinetic ceiling of over 300 moving scenic bubbles. The on-site convention center now displays a vibrant modern color palette, elevated residential touches, premium finishes, and integrated digital displays.
The Venetian also has impeccably designed restaurants like COTE, Bazaar Meat, Mott 32 and Estiatorio Milos, each featuring stunning interior design that is as highly functional as it is beautiful. From intimate poolside cabanas and naturally-lit hospitality suites to design-centric lounges, the resort provides fabulous backdrops for customized experiences.
On the northern edge of California’s Monterey Bay, the 155-room La Bahia Hotel & Spa opened in late 2025 with a designed defined as "barefoot California luxury," a blend of classic Spanish-Mediterranean revival architecture, Art Deco interior accents and bohemian coastal charm. Outside, terraced white stucco scales up the hillside, with traditional red-tiled terracotta roofing contrasted against dark metal balcony railings, not to mention a meticulously restored 1926 landmark bell tower. The property also has dramatic arched hallways, cathedral-style ceilings and romantic interior courtyards, while a roaring lobby fireplace is surrounded by custom hand-painted murals depicting Santa Cruz history.
A massive 1,600-room waterfront luxury hotel and meeting destination in Chula Vista, Calif., the Gaylord Pacific Resort & Convention Center features a Spanish-classical and coastal-modern design anchored by a signature all-glass atrium with a translucent polymer roof, soft coastal color palettes, warm wood tones and sweeping indoor-outdoor connections overlooking San Diego Bay. Planners will find over 477,000 square feet of indoor and outdoor meeting and event space, including a massive exhibit hall, along with attendee-friendly features such as multiple outdoor pools, a lazy river, multiple restaurants and lounges, and a full-service luxury spa.
INTERNATIONAL AND U.S. TERRITORIES
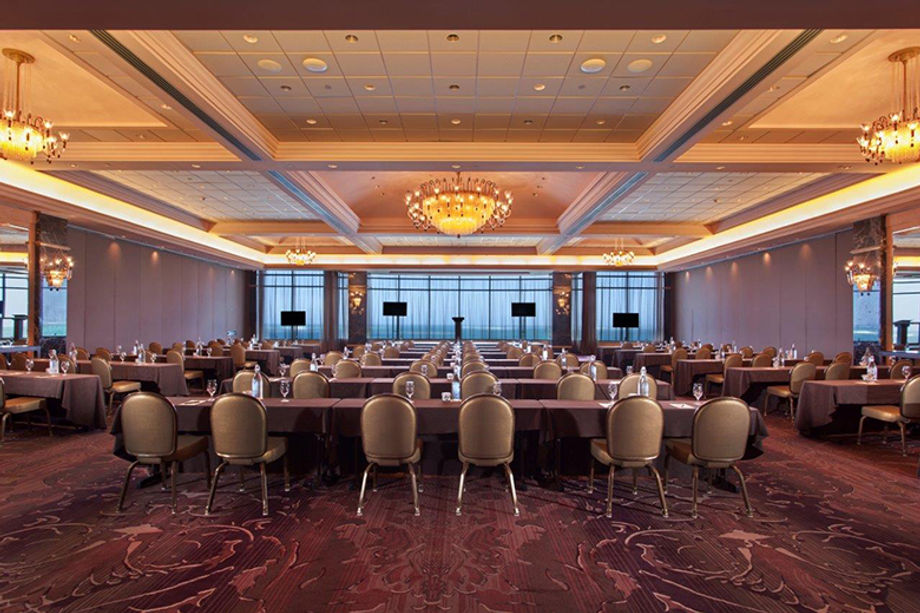 Photo Credit: Condado Vanderbilt Hotel
With a recently completed redesign that simultaneously celebrates history, culture and contemporary luxury, the Condado Vanderbilt Hotel in San Juan creates a guest experience that is both timeless and distinctly Puerto Rican. Originally built in 1919 by Frederick William Vanderbilt, today the iconic oceanfront property has 317 guest rooms that incorporate crisp white wall moldings, polished marble, hand-tufted carpets, rich wood finishes, soft green accents and carefully curated artwork. References to Spanish Colonial architecture and Caribbean artistry establish a strong sense of place while honoring the property's heritage.
The design story extends beyond guest rooms into the property's public spaces and 35,000 square feet of event venues. The iconic Patio Del Fauno Ballroom features floor-to-ceiling oceanfront windows and custom-made Italian chandeliers that frame breathtaking views of the Atlantic Ocean. Salon Dorado showcases beautifully restored cathedral ceilings, while the hotel’s terraces and outdoor venues create seamless connections between architecture and the surrounding coastline.
In San Juan, Puerto Rico, the 483-room La Concha Resort has completed an $80 million revamp infusing the place with a sophisticated coastal palette of whites, soft grays and natural woods, paired with organic materials inspired by driftwood, stone and the shoreline. Public spaces are highlighted by sculptural reception desks, woven architectural elements, custom furniture and dramatic wood chandeliers. The redesigned Suite Tower includes 238 fully renovated guest rooms and suites, each with separate lounge and entertainment spaces and spa-inspired bathrooms. The hotel has over 35,000 square feet of function space, including 25,000 square feet of fully renovated indoor event rooms and 10,000 square feet of outdoor venue space
Marking the Spain-based hotel group’s first properties on the island, the dual-property 1,005-room Princess Hotels & Resorts Jamaica showcases striking oceanfront architecture, custom-designed materials and curated guest spaces that seamlessly merge indoor and outdoor living, all inspired by the prevailing landscape, marine life and natural elements. Of the two interconnected resorts, with a meeting-space total of 16,350 square feet, the adults-only Princess Senses the Mangrove has 14 luxurious overwater villas with infinity pools and partial glass floors, plus a private island event venue. The Princess Grand Jamaica offers family-friendly accommodations and communal spaces for multigenerational travelers.
Inspired by the Dominican Republic’s cliffs, coastline and vibrant culture, the 200-room St. Regis Cap Cana Resort celebrates its natural surroundings with coral stone, warm woods, marble and textured finishes, while a neutral, ocean-inspired palette enhances light and openness. Highlights include a dramatic grand dark-wood sculptural staircase, a three-story indoor waterfall and monumental entrance doors. Throughout are touches such as wicker-woven ceilings, integrated tropical gardens and local Dominican artwork. The resort’s 7,000 square feet of event space feature soaring ceilings and abundant natural light.
Featuring 652 guest rooms, nearly 65,000 square feet of versatile indoor and outdoor meeting space, and a contemporary tropical design scheme that celebrates its mid-century heritage and local island culture, the Caribe Hilton in San Juan is a special place in which to stay, play and meet. Some 17 acres of tropical landscaping help set the mood, while rooms have light, airy color palettes paired with floor-to-ceiling sliding glass doors opening onto private balconies or terraces with an ocean, city or garden view. Event space includes expansive prefunction foyers overlooking tropical gardens. Also on-site are nine restaurants and a spa, helping guests feel worlds away while still using the same currency and cell-phone service.
After a multi-year renovation, the 579-room Hyatt Regency Grand Reserve Puerto Rico offers a stylish and comfortable home base for groups seeking a timeless and exclusive Caribbean meeting spot — especially one that offers the ease of passport-free travel. Set at the base of El Yunque forest, the resort is spread across 72 acres on a secluded 1,000-acre peninsula, offering spacious layouts with a luxurious indoor-outdoor living design, over 40,000 square feet of versatile event space, and one of the largest venues in Puerto Rico, with its over 12,000-square-foot ballroom. Such spaces are paired with state-of-the-art technology, like an innovative video-mapping wall that enhances presentations and events.